
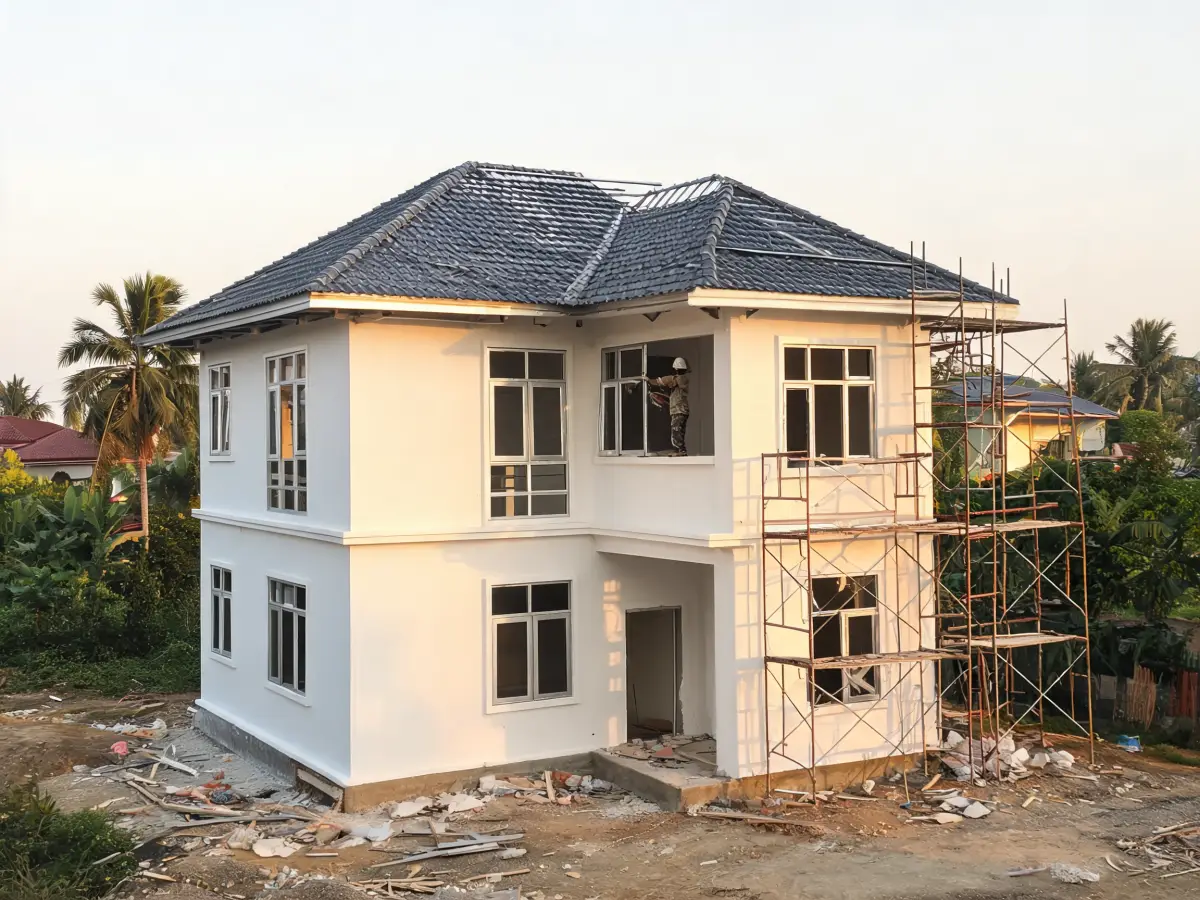
Two-storey house (sample project)
Photharam, Ratchaburi · Residential
A sample project showing how the construction updates work. (Sample — replace with a real project or hide it in the admin)
Construction timeline
Real photos from site, newest first · 5 updates
-
2 October 202680%
Roofing and window frames
Steel roof structure installed and roofing completed; ground-floor window frames are going in, with alignment and levels checked by the engineer.
-
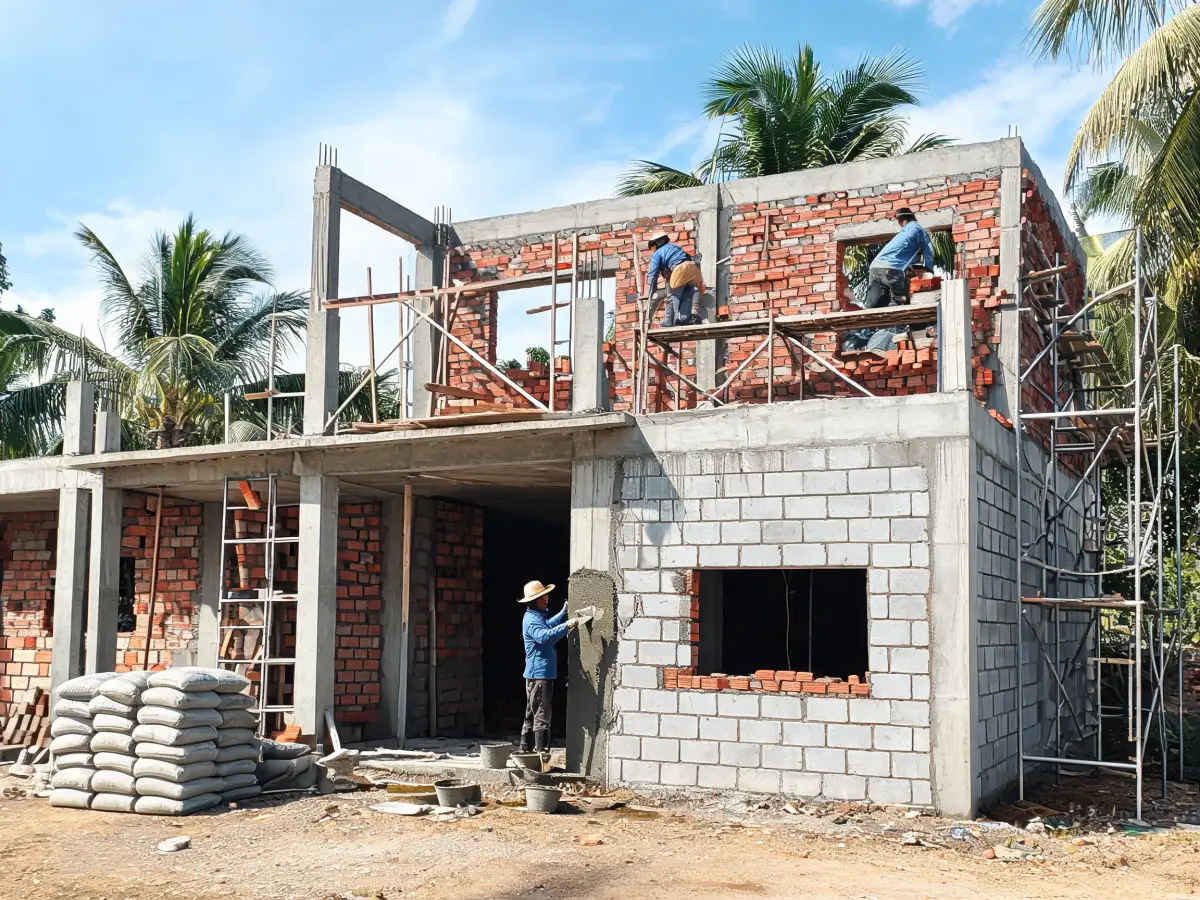
15 September 202660%
Walls and plastering
Walls on both floors completed with stiffener columns and lintels as drawn; exterior plastering has started.
-
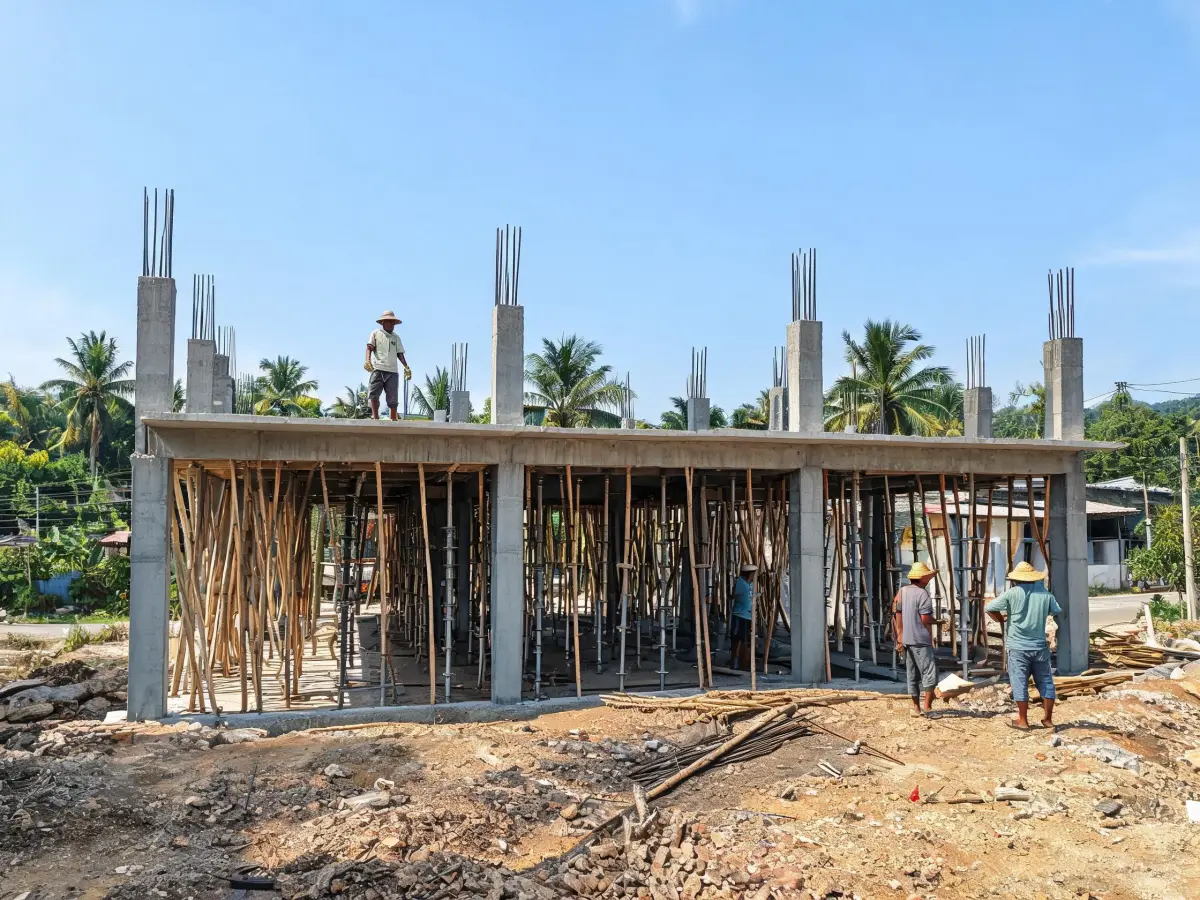
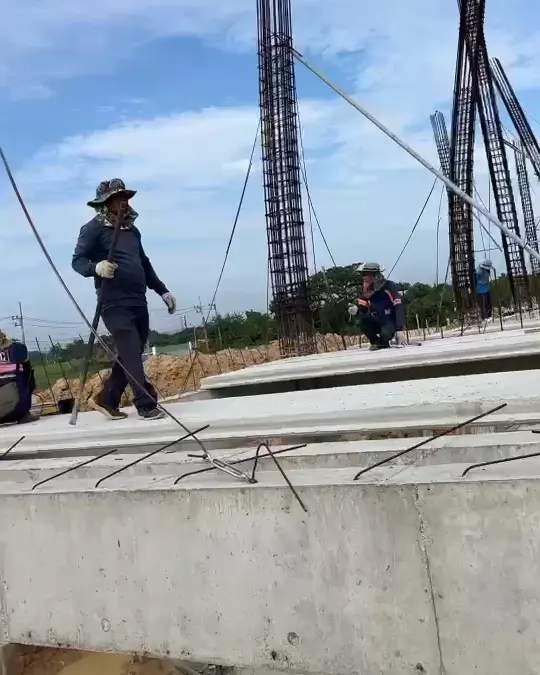
20 August 202640%
Columns, beams and second floor
Columns, beams and the second-floor slab poured; the engineer inspected the reinforcement with our team before each pour.
-
25 July 202620%
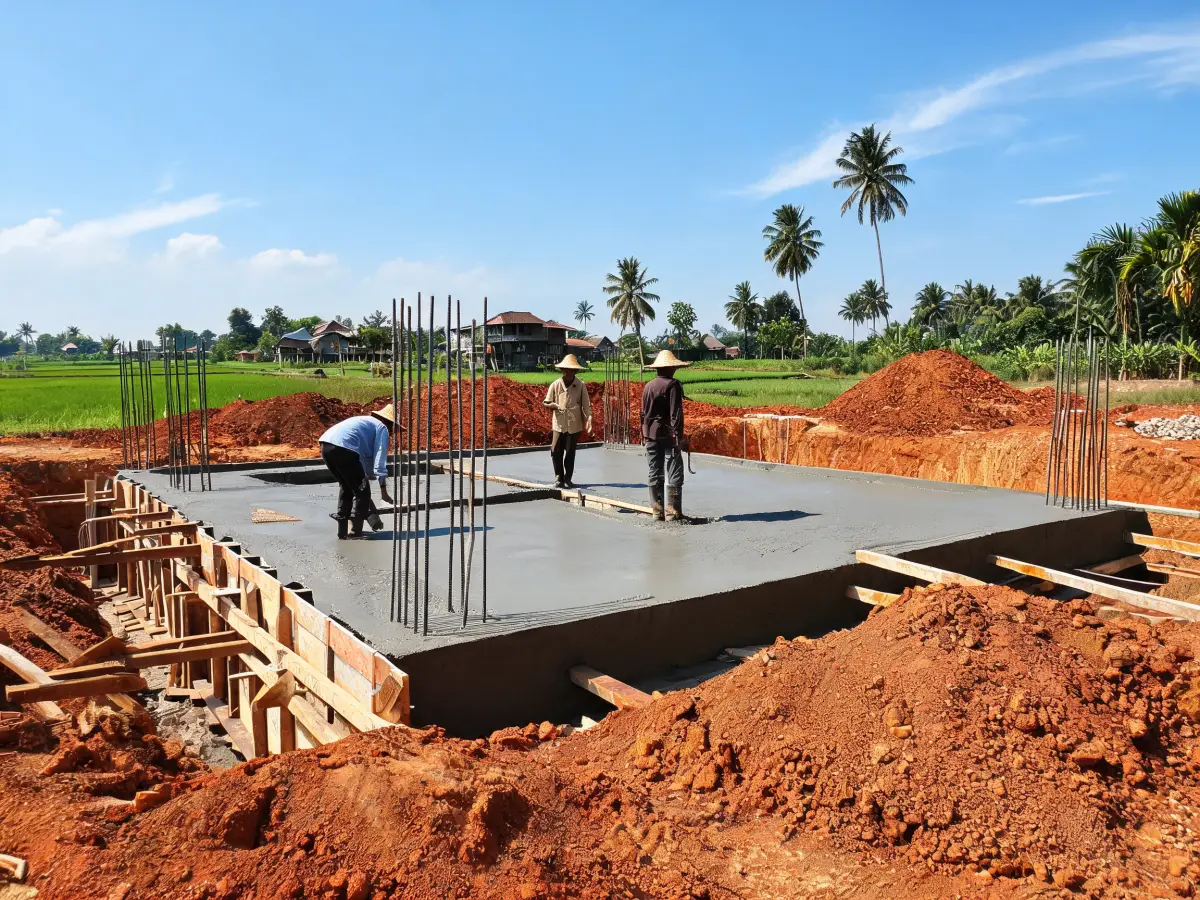
Foundations and ground beams
Piling, foundations and ground beams poured; levels and column alignment checked against the drawings.
-
10 July 20265%
Construction starts
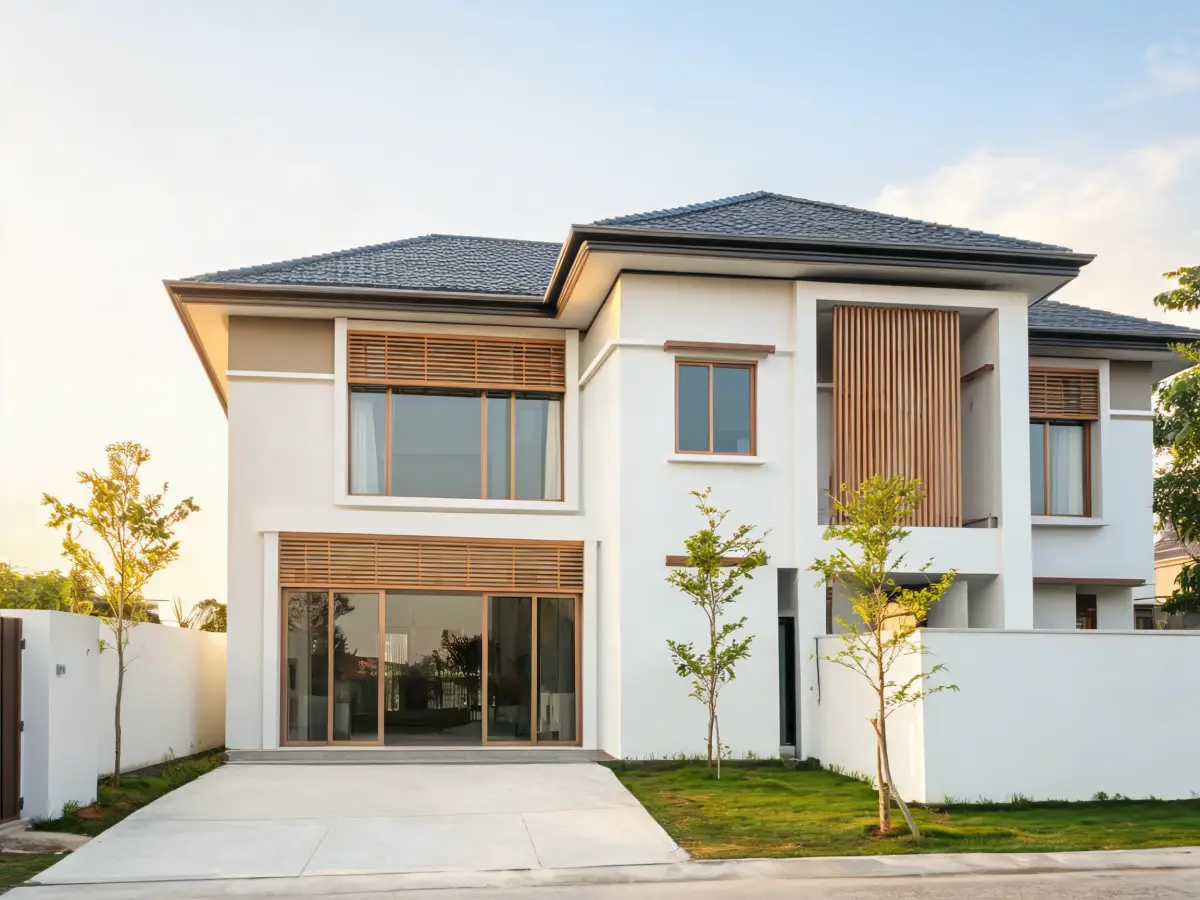
Site preparation and building layout according to the design approved by the owner (rendering of this house).
Want our team to take care of your project like this?
Discuss your project