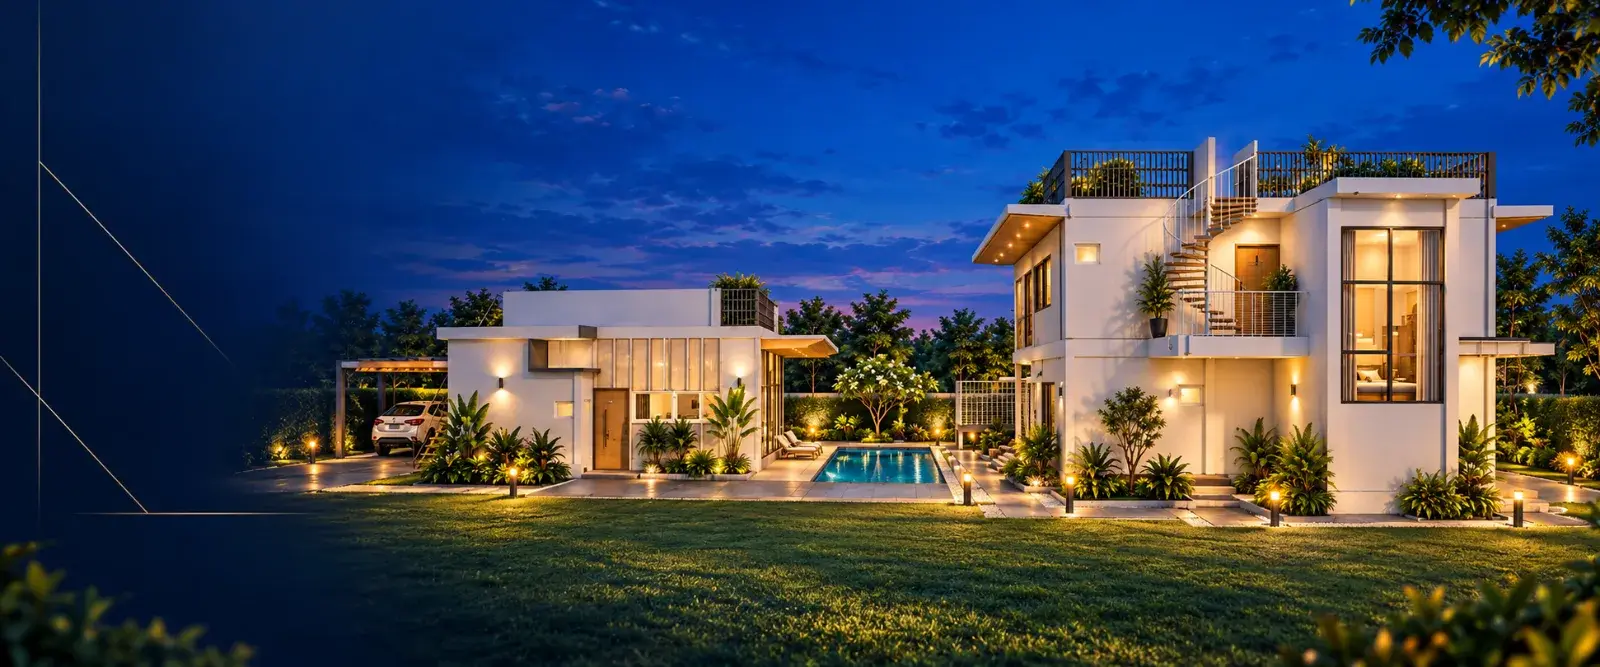
House design that fits your land, your lifestyle and your budget
DesignHouseHub, Ratchaburi — construction and architectural design for every building type, led by an architect with over 20 years of experience, including permit drawings.
Discuss your project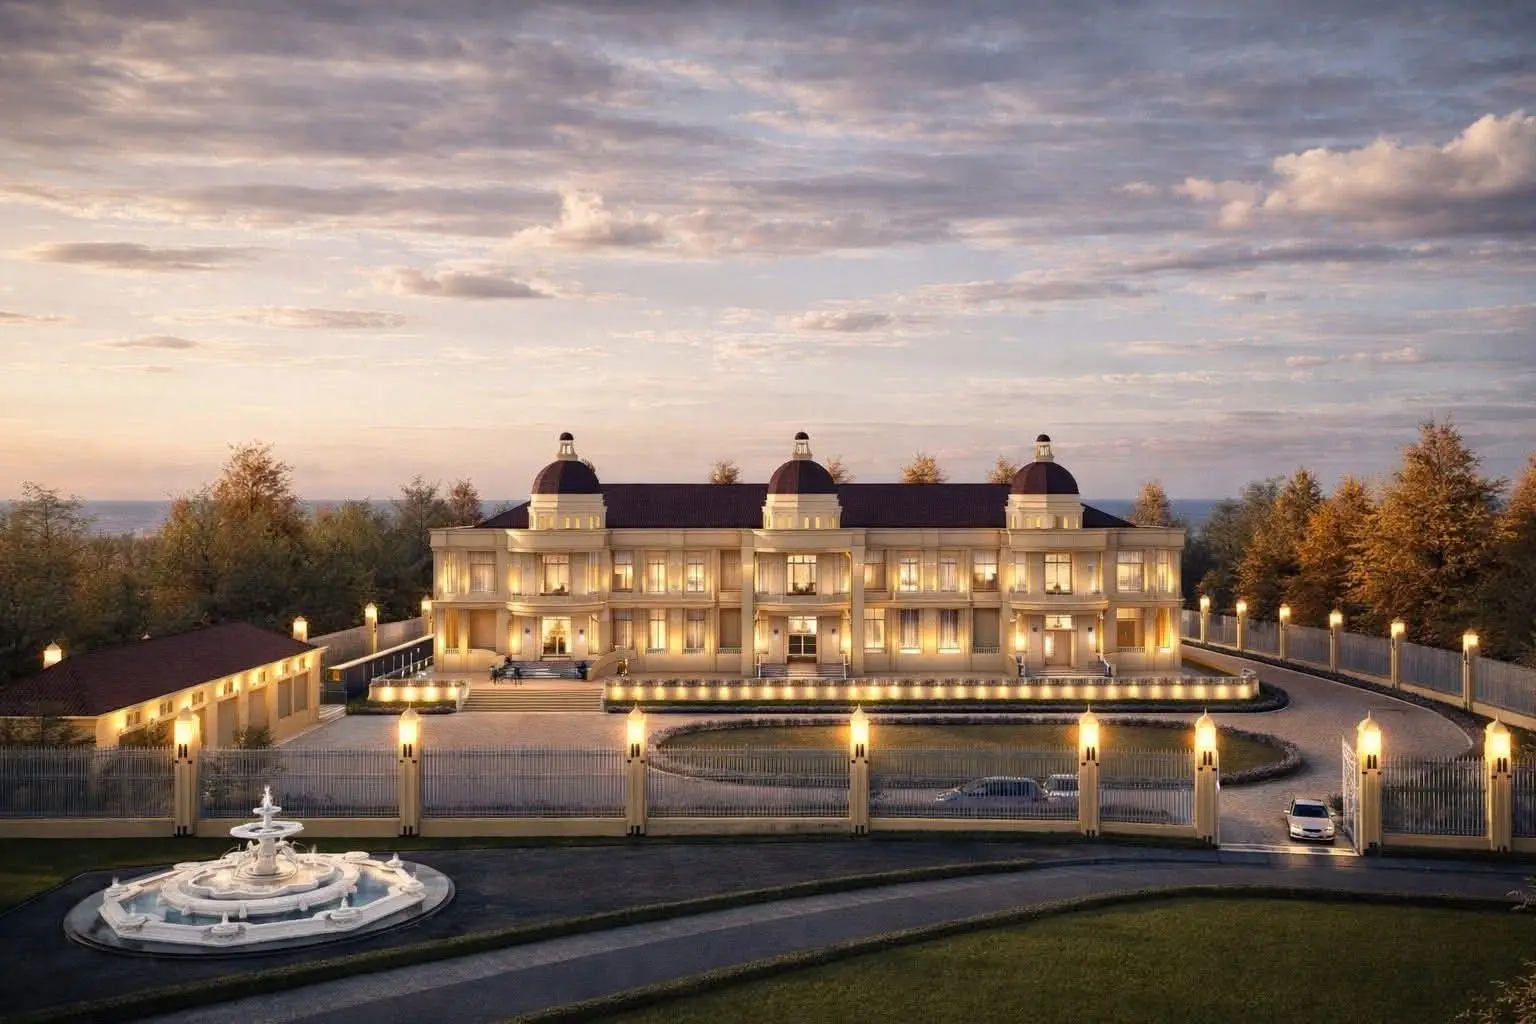
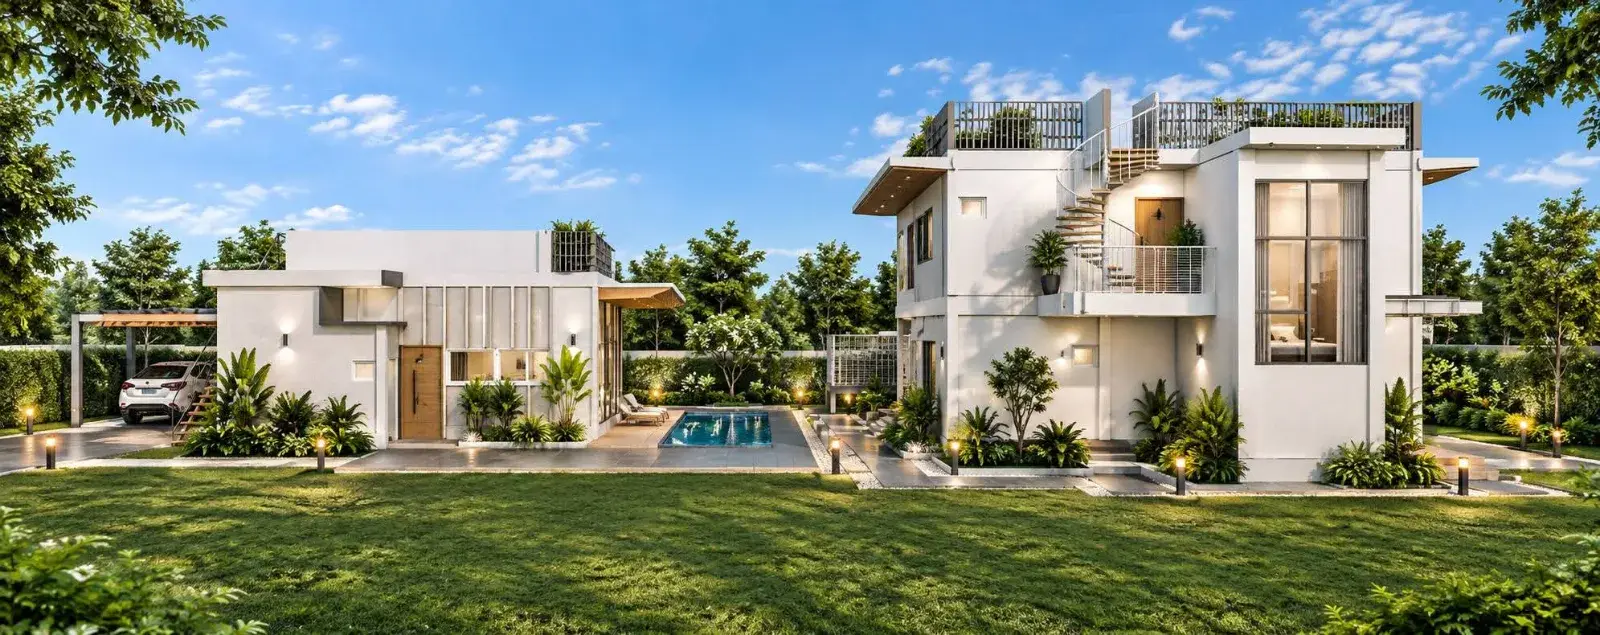
Featured projects
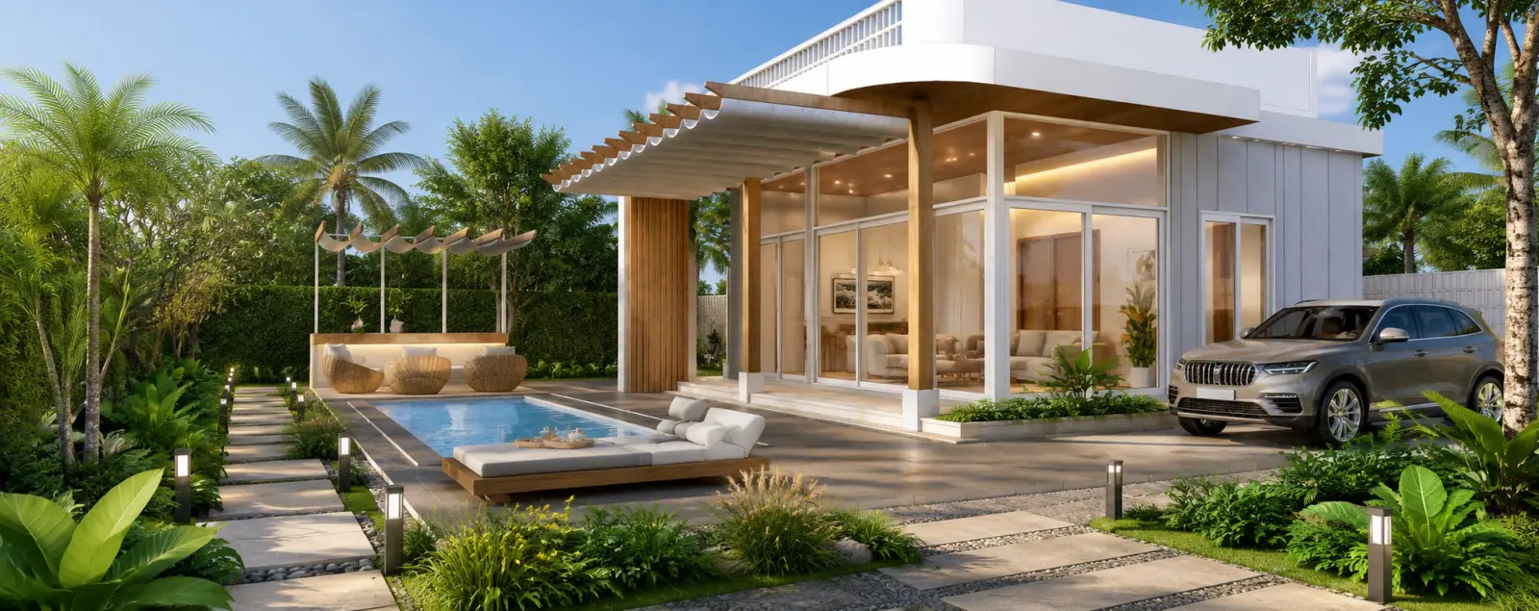
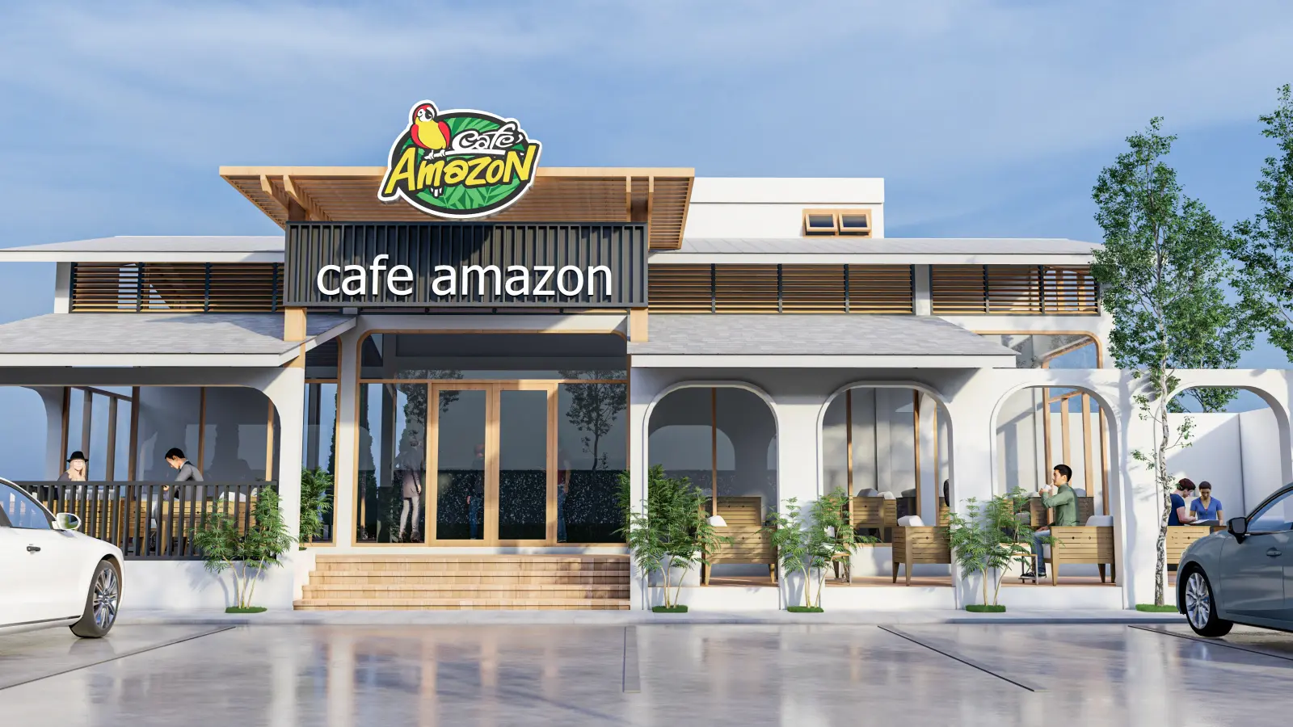
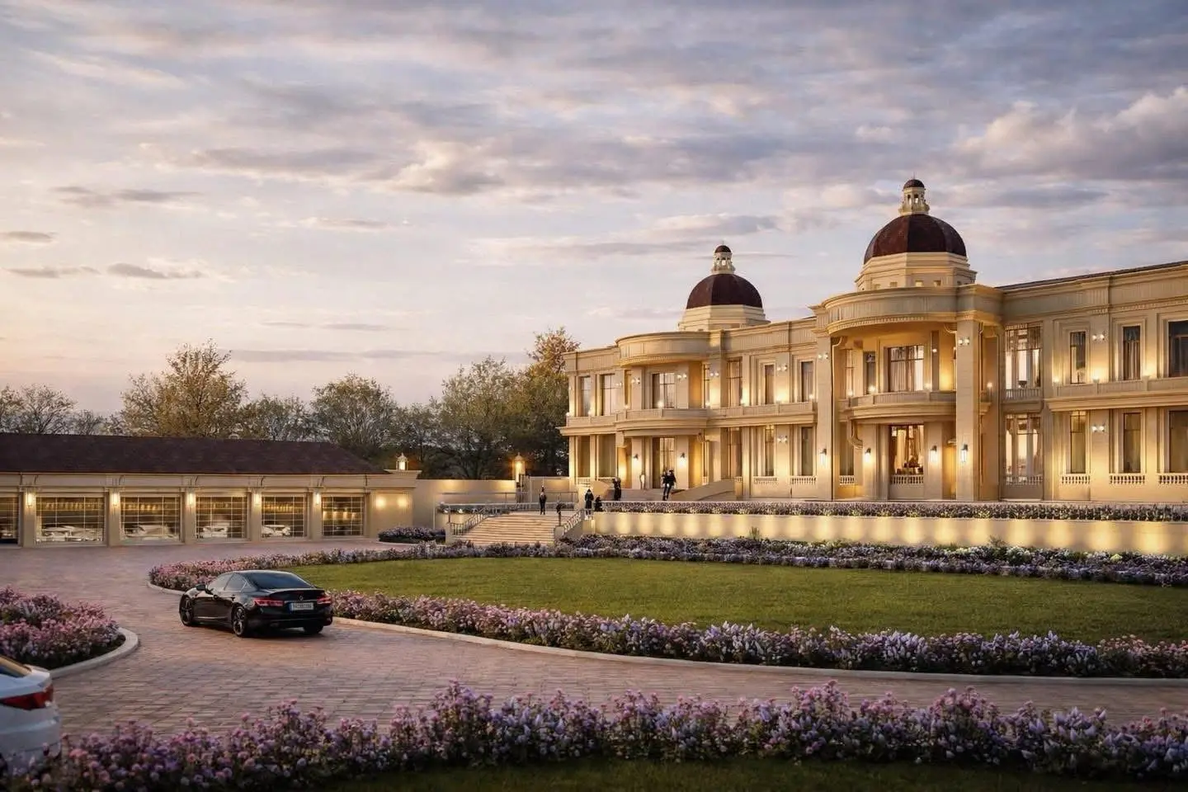
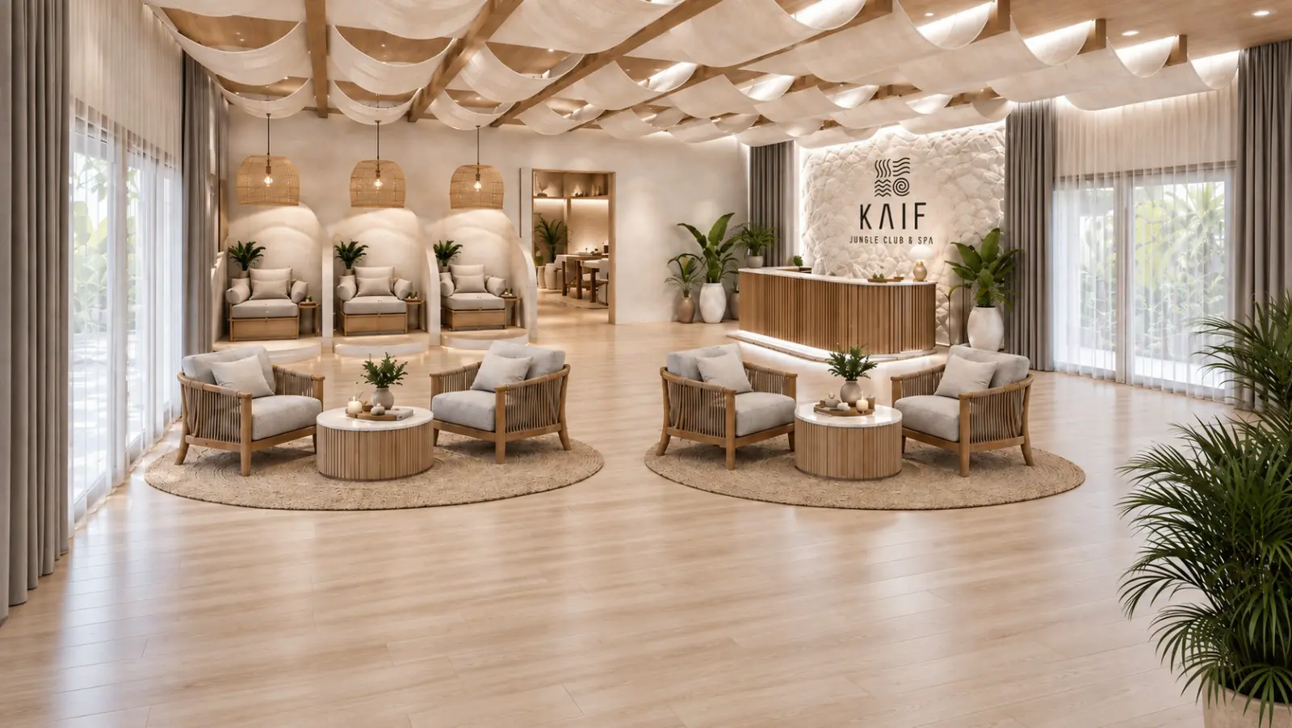
What you get
Choose the scope that fits your project. Every deliverable is prepared by our architects and engineers.
-
01
Concept design and space planning
Layouts that suit your land, sun and wind direction, and the way you live.
-
02
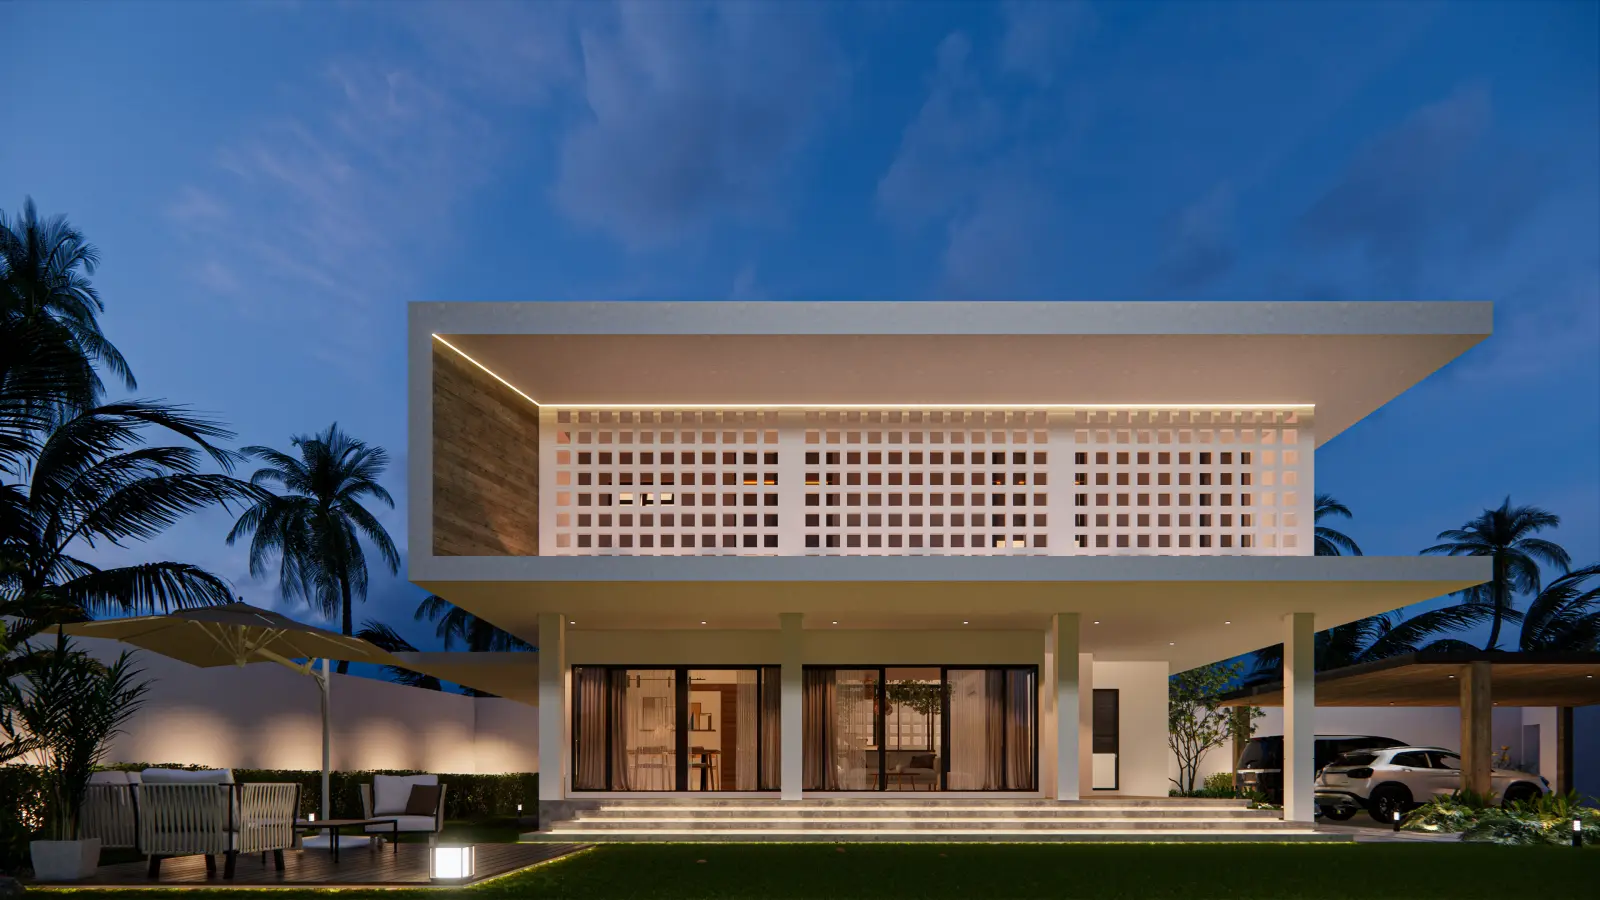
Photorealistic 3D renderings
See your building before it is built and fine-tune colours, materials and details before you decide.
-
03
Full construction drawings
Architectural, structural and building-systems drawings within the agreed scope.
-
04
BOQ cost estimate
A bill of quantities and costs for budgeting and comparing contractor quotes.
-
05
Permit documents
Drawings and supporting documents for the building permit application, with coordination.
-
06
Advice throughout the project
Ongoing advice and site inspections together with our engineers.
How we work
You bring your land details, budget and wish list — our team takes care of the rest, step by step.
-
01
Consultation and brief
We discuss your needs, land size, construction budget and preferred start date.
-
02
Site survey and planning
We study the plot and its orientation, then plan the building to make the most of the space.
-
03
Concept design and 3D
We present the concept with 3D renderings and revise it until you are happy.
-
04
Construction drawings and BOQ
Architectural, structural and systems drawings plus a bill of quantities within the agreed scope.
-
05
Building permit application
We prepare the documents, coordinate the submission and revise as requested by the authorities.
-
06
With you to the end
Ongoing advice and site inspections together with our engineers.
Wondering what the design of your project will cost? See how our fees work and what each service includes.
See our fees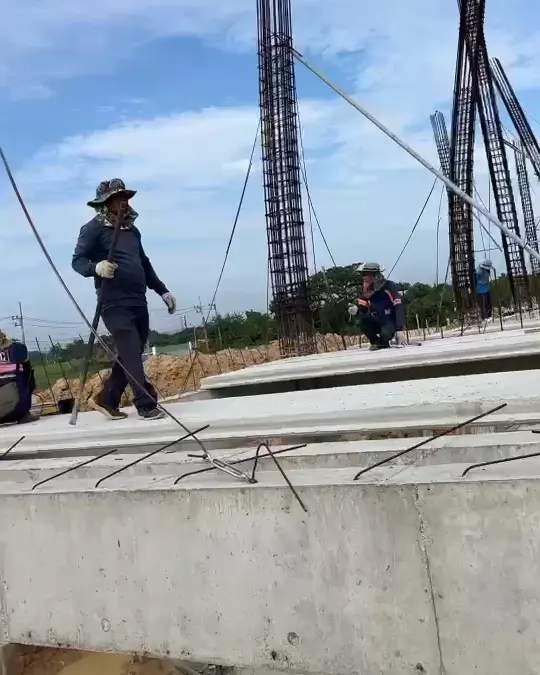
Your project lead
Every project has a lead architect who is your single point of contact from day one until the drawings are handed over, working with certified structural and systems engineers — so you always know where your project stands and who to ask.
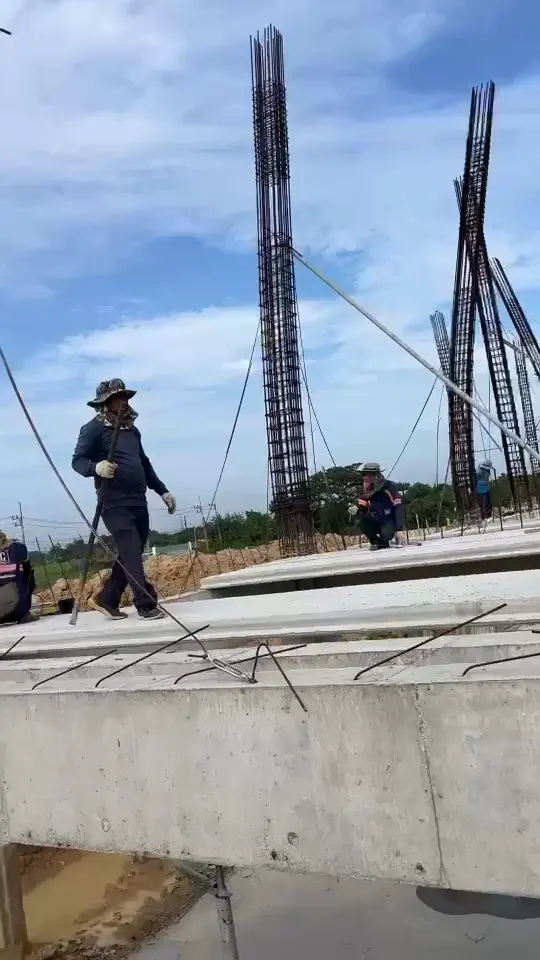
Our team inspects each site together with the engineers and pays attention to every detail, so the result matches the drawings and works in real life.
(Sample — waiting for the project lead's name, role, experience and photo from the company)
Frequently asked questions
What does DesignHouseHub design?
We design every building type — houses, housing developments, pool villas, hotels, wellness and spa facilities, Airbnb properties and factories. We also offer interior design, construction contracting, permit and construction drawings, ready-made house plans and work sheets, and drafting training.
What should I prepare before a consultation?
Your land size and location (or a copy of the title deed), an approximate construction budget, the number of rooms and space you need, and any photos of buildings you like. Missing something? Get in touch anyway — we will go through it with you step by step.
Can I request design revisions?
Yes. We advise and revise the design until you are happy, within the agreed scope — because your satisfaction is our pride.
Can you handle the building permit?
Yes. Our architects and engineers prepare the construction drawings and permit documents, coordinate the submission and revise them as requested by the relevant authorities, within the scope agreed with the owner.
Discuss your project with an architect
Fill in a few details and our team will contact you to arrange a meeting — or call or LINE us Monday to Saturday, 9:00–18:00.
- Phone081-919-8629
- LINE0819198629
- FacebookDesignHouseHub
- Office149 Moo 5, Bang Phae Subdistrict, Bang Phae District, Ratchaburi 70160, Thailand Open in Google Maps