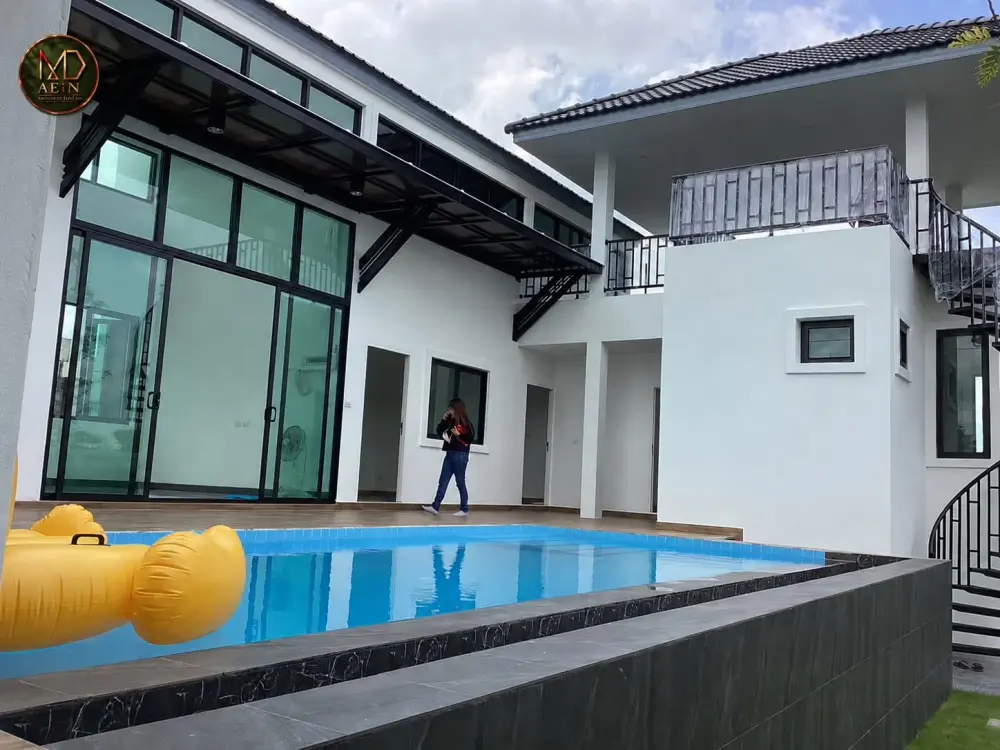
Architectural design for every building type
Houses, housing developments, pool villas, hotels, wellness and spa, Airbnb properties and factories — designed to fit the land, the use and the budget.
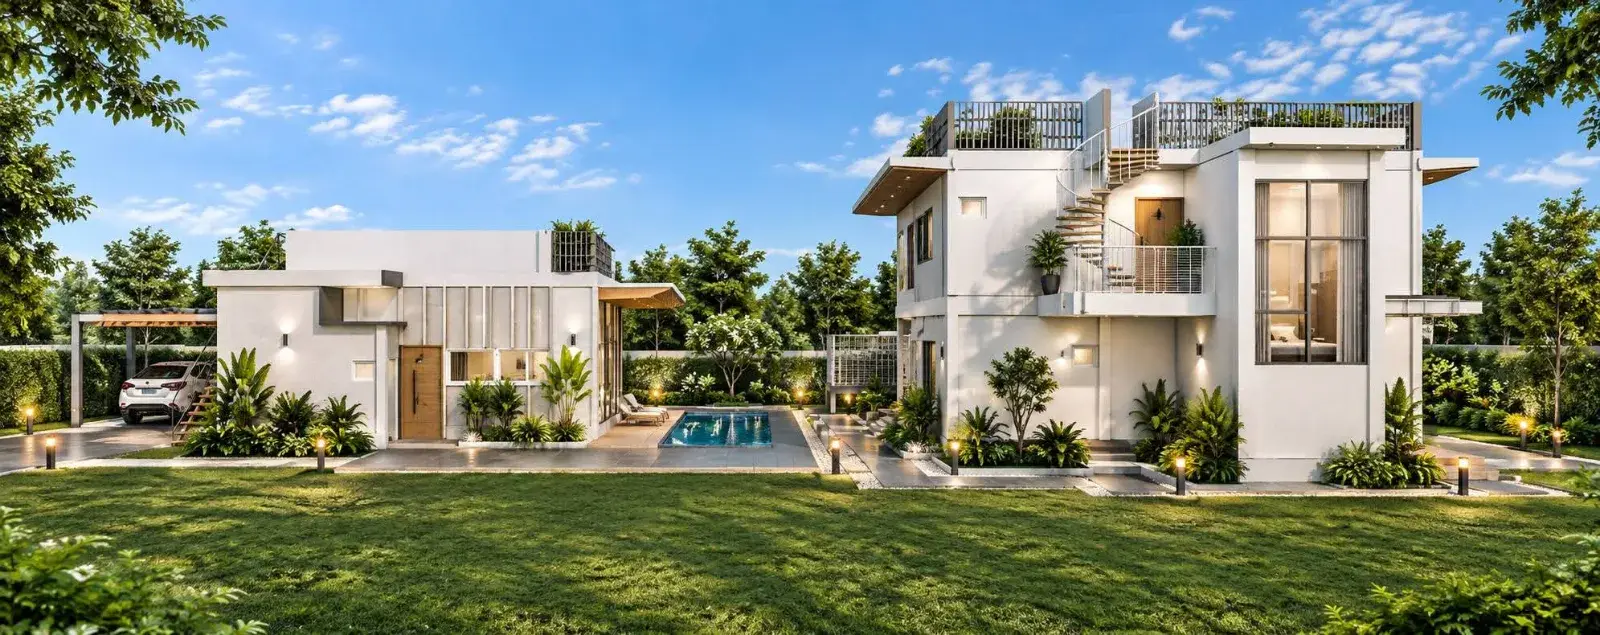
DesignHouseHub, Ratchaburi — design for every building type, interiors, construction contracting, permit drawings and drafting training.
Houses, housing developments, pool villas, hotels, wellness and spa, Airbnb properties and factories — designed to fit the land, the use and the budget.
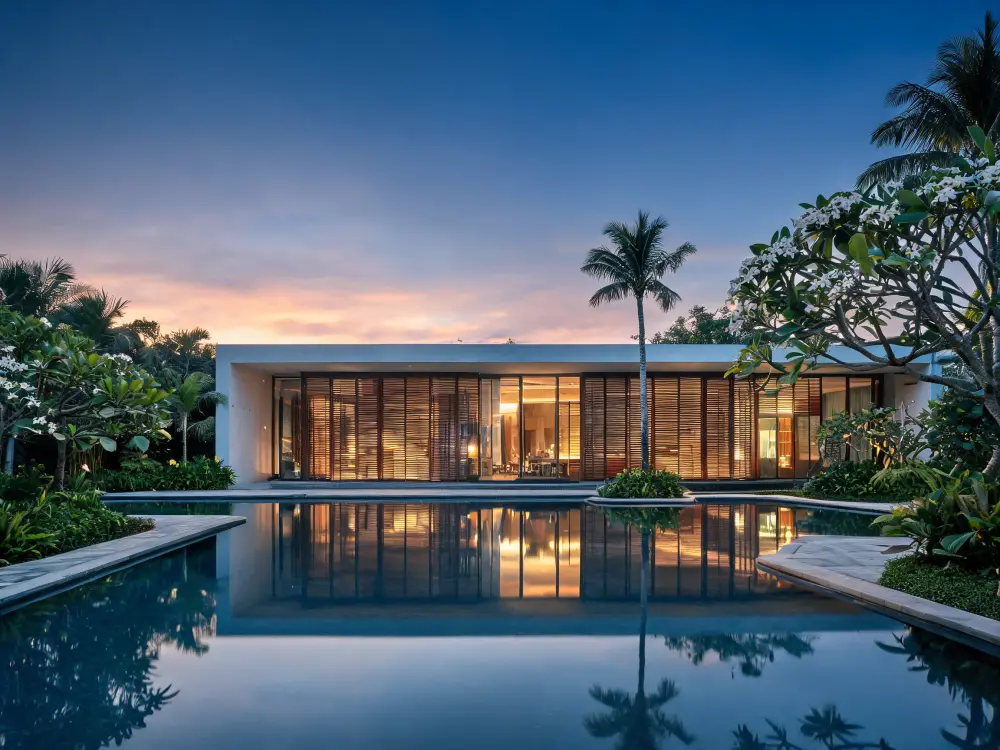
Interior spaces, materials, furniture and lighting that are beautiful, practical and in harmony with the architecture.
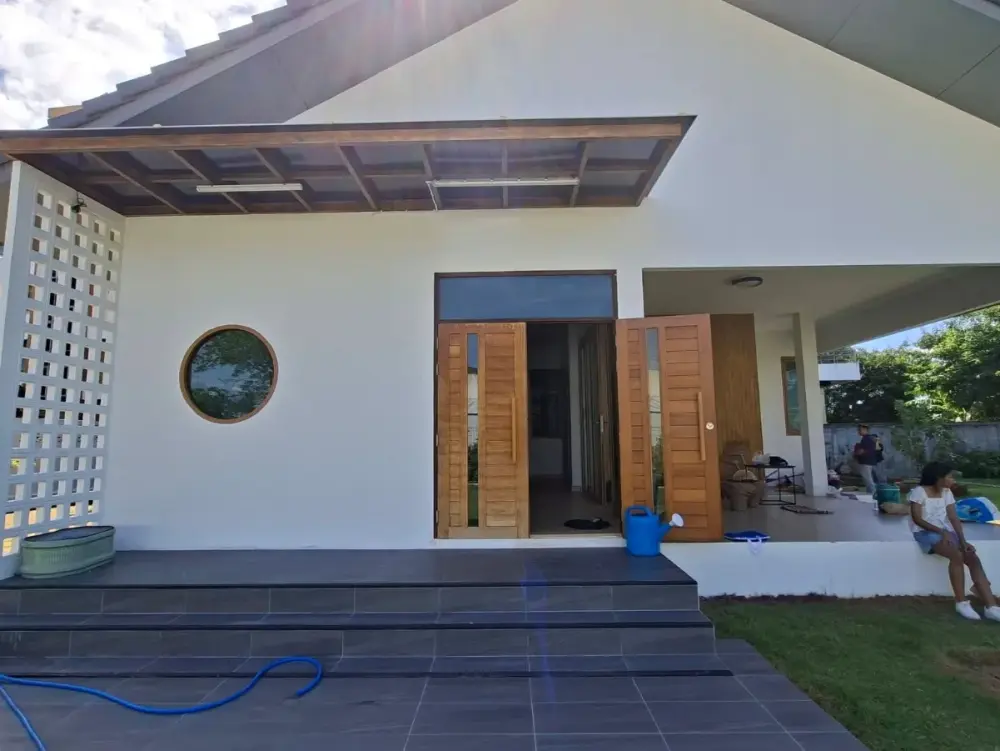
Ready-made house designs with plans and work sheets that save design time. Add us on LINE to see the available plans.
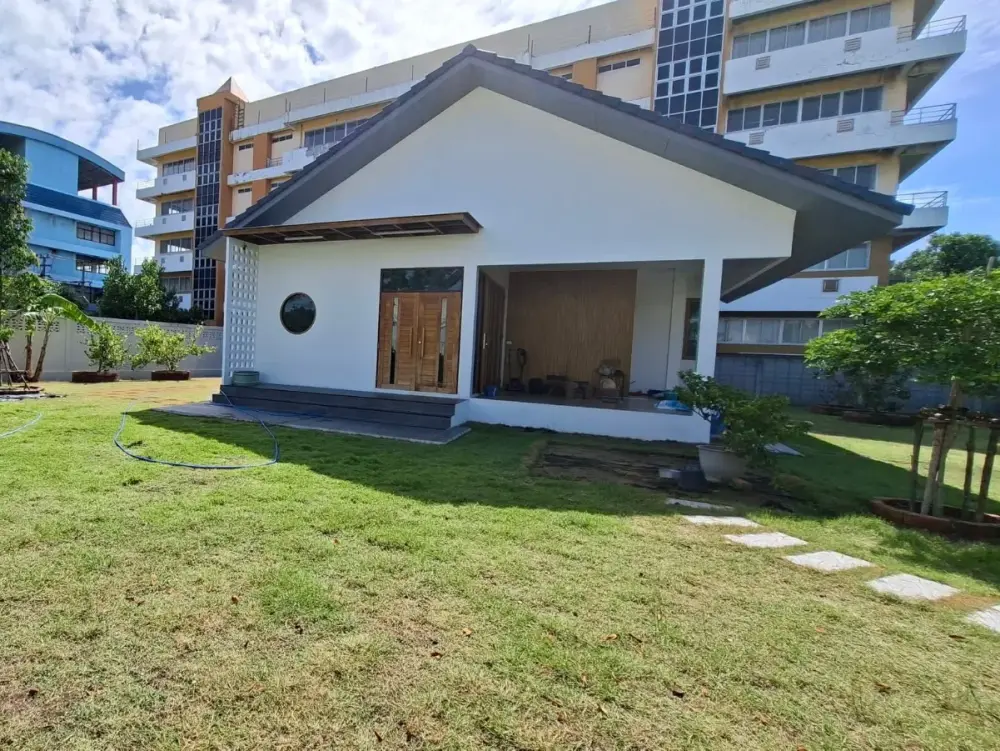
We build to the drawings, working closely with engineers and contractors, inspecting the site and seeing the project through to completion.
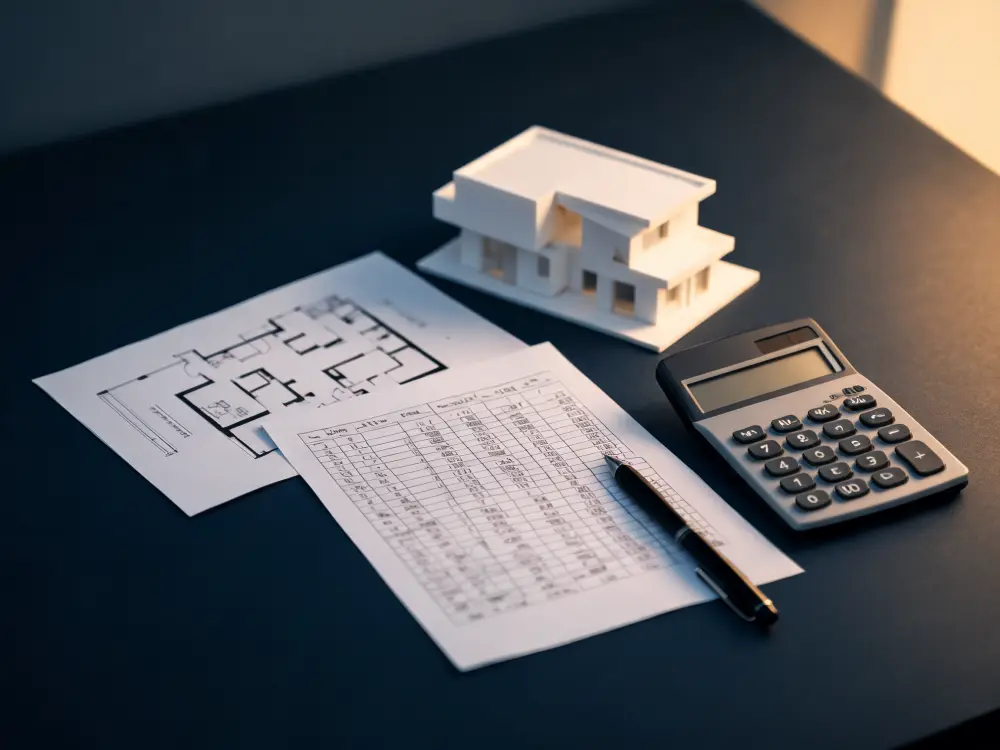
Construction drafting courses taught by experienced architects, focused on real-world practice. (Sample — waiting for course details from the company)
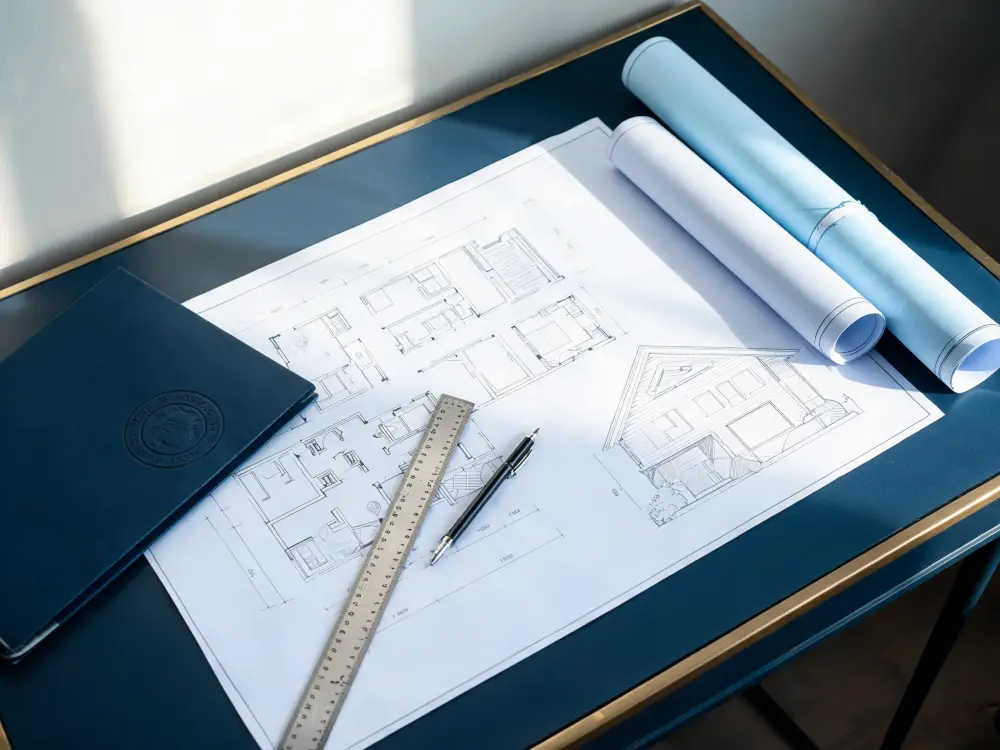
Construction drawings and permit documents by our architects and engineers, with a BOQ estimate, coordination and revisions as requested by the authorities.
Design fees depend on three things: the building type, the floor area (square metres) and the scope you need — such as architectural, structural and systems drawings, permit documents and a BOQ.
Once we have your project details, we assess it and send an itemised quotation for your review before any work begins.
(Sample — waiting for the company's actual starting rates, e.g. house design from ... THB per square metre)
These four things help us estimate fees and timelines more accurately.
Size, shape and location of the plot, or a copy of the title deed.
Helps us size the building and choose materials that fit your budget.
Number of users and rooms, and the activities you do most.
We plan the design and permit application to meet your timeline.
By building type, floor area and scope. We send an itemised quotation before work begins. (Sample — waiting for the company's actual starting rates)
It depends on the size and complexity of the project. (Sample — waiting for the company's estimated time for each stage, e.g. concept, construction drawings and permit)
A BOQ (bill of quantities) lists the quantities of work and construction costs. It estimates materials and costs from the drawings, helping you plan your budget, compare contractor quotes and check the work against the drawings.
Yes. We sell ready-made house designs and floor plans — add us on LINE or fill in the form to see the available plans.
Our office is in Bang Phae District, Ratchaburi. (Sample — waiting for the company to confirm its service area)
Send us your land details and budget for an architect's advice
Discuss your project